Would you like to live uniquely in the former South Hospital, with a delightful garden, characteristic elements, high ceilings and beautiful window arrangements? Then this house is definitely worth it!
This delightful family home has been realized in a characterful building, which through the transformation is provided with the comfort of now and the charm of then. This home is located in a transformation project that was completed as a new construction project in 2023 and is equipped with all the modern luxuries and conveniences.
Spread over three floors, you will find here a spacious living room, modern kitchen, three large bedrooms and a luxurious bathroom equipped with a walk-in shower. The property features impressive window arrangements with beautiful light entry. From the living room, there is a nice transition to the lovely outdoor space - the ideal place to relax.
The house is located in a quiet and central location in Tuindorp Vreewijk, situated in the Rotterdam district of Feijenoord. This location is very popular among Rotterdammers due to its green environment and facilities. There are two nearby parks and shops within a 5-minute bike ride.
Sports enthusiasts will enjoy the nearby sports clubs and parks, such as Zuiderpark and Valkeniersweide. Moreover, the bustling city center of Rotterdam and other hotspots are easily accessible by public transport or bicycle. Furthermore, there are various exits on just 5 minutes of driving.
The rich history and ambiance of the former Southern Hospital make this residence particularly special. The house is part of a transformation project in which historical elements have been carefully combined with modern living comfort. The redevelopment of the site is nearing completion. The handover of 'Het Carré', also the final part of the transformation project, is indeed well underway.
Good to know:
Living area: 122
Year of construction: 1941
Transformation Year: 2023
Energy label: A+
Garden location: East side
Status of the dwelling: municipal monument
CLASSIFICATION
Ground floor:
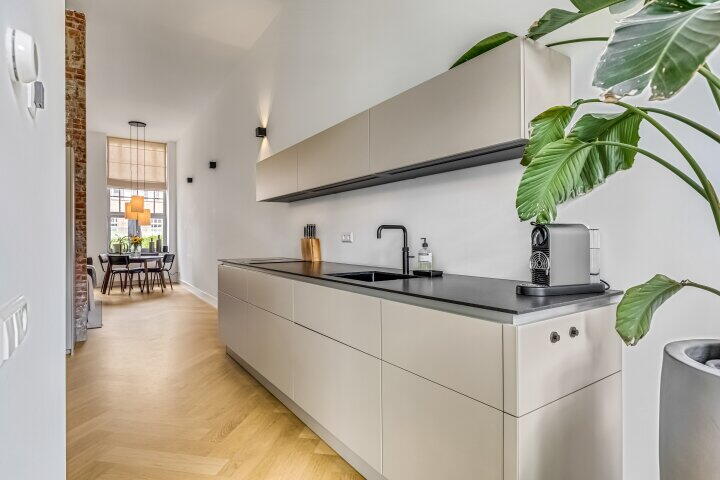
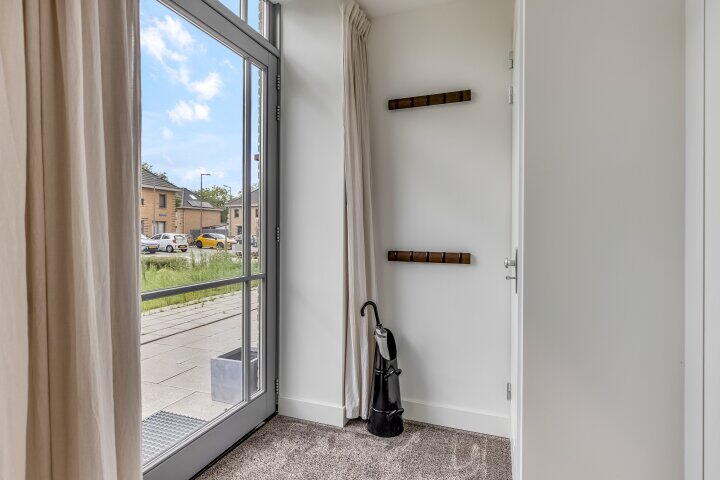
The house is entered through the spacious entrance hall, which is equipped with the meter cabinet and the beautifully finished toilet room, and provides access to the semi-open kitchen. Upon entering, you immediately notice the impressive ceiling height of no less than 3.81 meters – a rare feeling of space and grandeur that you embrace right away. The kitchen is a real eye-catcher. It is equipped with a long countertop, providing ample work space, and a spacious cabinet wall that offers plenty of storage space. Furthermore, the kitchen is equipped with all the desired high-quality appliances: an induction cooktop with an integrated hood, oven, refrigerator, freezer, dishwasher, and not to forget a Quooker.
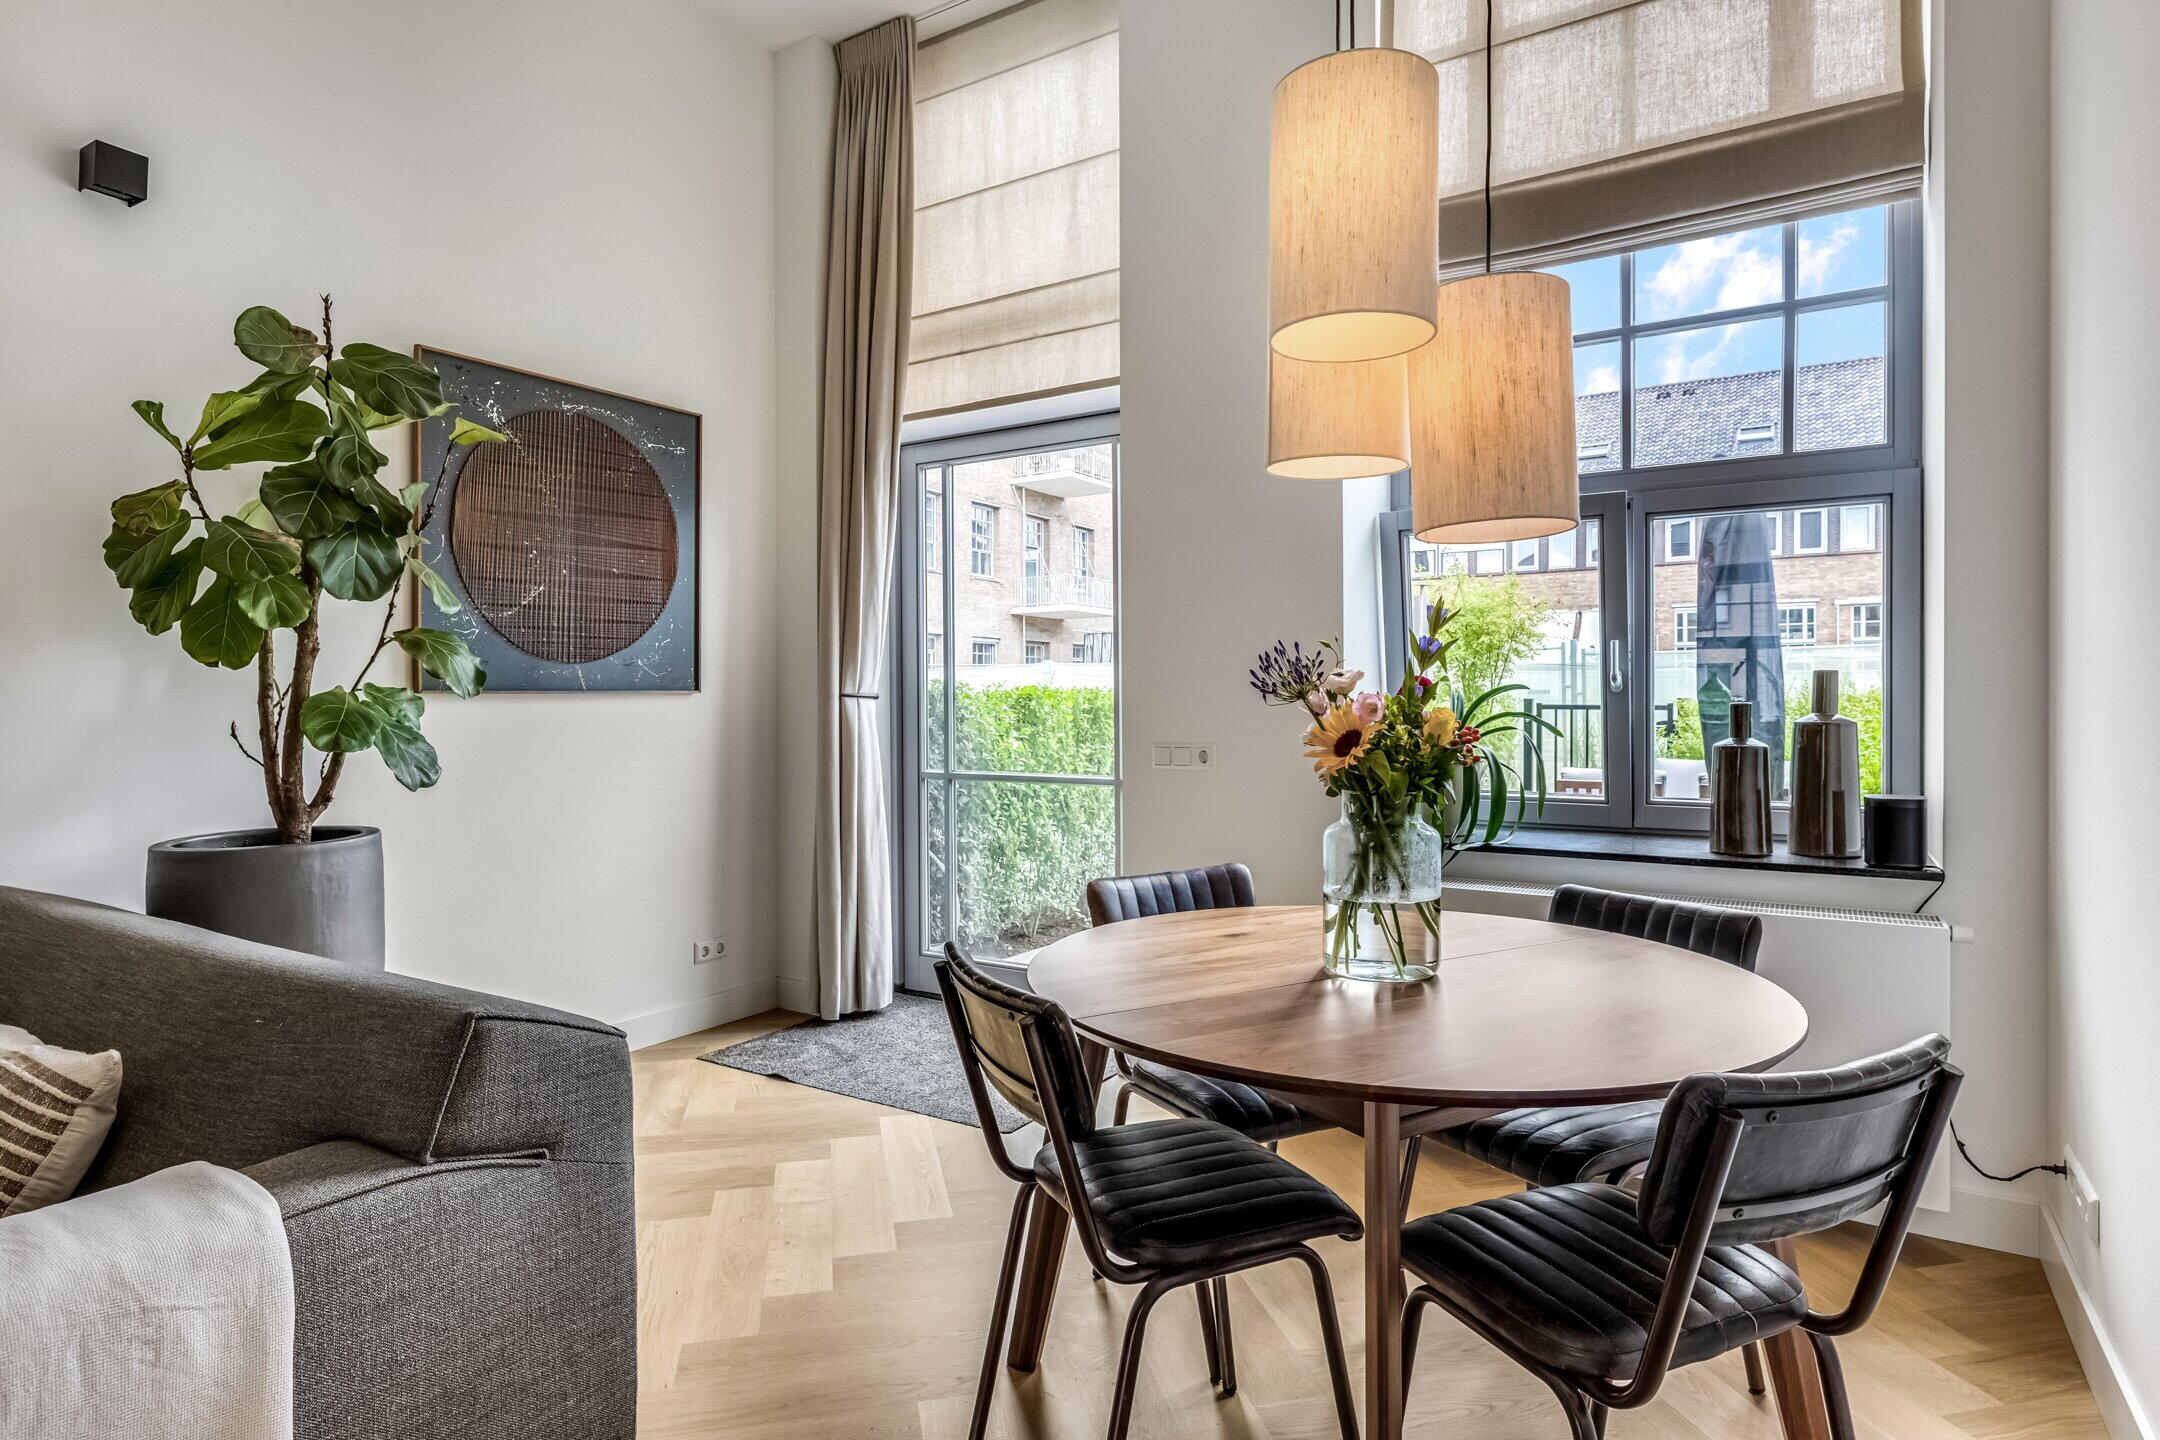
The charming living room is located at the back of the house, furnished with a cozy dining and lounge area. The original brick wall, high window openings, and chequered oak parquet floor give the room charm and warmth. Both contribute to the allure of the living room, so it's just a matter of placing the furniture and voilà, delightful living in the garden-fitted living room.
Furthermore, the entire ground floor is equipped with underfloor heating.
First floor:
From the landing, there is access to two bedrooms, the bathroom, the separate toilet room, and the staircase leading up to the second floor. Both bedrooms are of good size and feature fine light entry through the special industrial solid wood frames.
The compact bathroom is equipped with all comforts: a spacious walk-in shower, a vanity unit with double faucet, lighted mirror, wall cabinet and a design radiator. The eyecatcher are the black details that appear throughout the bathroom and the rest of the sanitary areas. In addition, there is mechanical ventilation.
Second floor:
There is a spacious hallway with knee walls, ample light entry and space for a play loft or home office. From here there is access to the third bedroom with a high ceiling and original beams. This room is of excellent size and also provided with natural daylight. The room is extremely suitable as a hobby room, office or extra bedroom. There is also handy storage space available with the washing machine and dryer setup and the mechanical ventilation box.
Garden:
The front and back yard complete the house! It offers space for a lounge set and dining table, but also certainly room for a BBQ or play area for the children. Due to the location, it is possible to enjoy a cup of coffee in the morning sun while the children play outside. In addition, the garden is adjacent to a shared indoor garden where, after a long day of work, you can enjoy the sun and the children who happily play outside.
Bicycle parking:
In addition, the property has spaces for bicycles in the indoor bicycle storage. This is also used as storage for shared VVE properties such as garden tools and patio tables.
GENERAL
- Warm water and heating via district heating;
- Fully equipped with double glazing in wooden frames;
- The property is a municipal monument;
- Formally, this property is a condominium right, but in its use it is a 'normal' house with its own garden. There is a Homeowners Association that takes care of the common maintenance. In addition, there is a shared building insurance present;
- VvE contribution: € 115,- per month;
- The handover is under discussion.
* As of January 1, 2023, real estate agents are legally required to keep a bid log when selling existing homes (and when the buyer and/or seller is a private individual). Bids can still be discussed with us verbally as of that date, and if desired, you can still confirm them digitally via your EERLIJK BIEDEN account. The bid log does not apply to the sale of new construction, recreational homes, commercial properties, garage boxes, building plots, residential/commercial buildings, and (agricultural) business premises without a residential purpose.
* Upon entering into a purchase agreement, you declare that the signing of the purchase agreement takes place digitally via the platform of cmsign.nl.
* The purchase agreement will be drawn up in accordance with the latest model established by the industry organizations and will be supplemented with several additional articles, including (but not limited to) an age clause, a clause regarding the Measurement Instruction, and a clause regarding the buyer's duty to investigate.
* Of course, you are free to invite a building expert to inspect the property for you in order to form a good impression of the building condition of the property, if desired.
Have you become enthusiastic now? Then make an appointment for a non-binding viewing and visit our website for extra information about our office.
This presentation has been carefully compiled, among other things (but not exclusively) based on the data and drawings provided by the client (seller/landlord) to the real estate agent. Despite this, no rights may be derived from this presentation, and the real estate agent or their client (seller/landlord) accepts no liability whatsoever for any incompleteness, inaccuracy or otherwise - as well as the consequences thereof - of the information provided in this presentation or any other information provided to the (potential) buyer or tenant (or other interested party) regarding the property for sale (or rent). All stated dimensions and areas are merely indicative. Should this presentation or any other information provided regarding the property for sale (or rent) raise questions, we cordially invite you to bring these to our (real estate agent's) attention.